Lift & Slide Doors
Expansive views. Effortless glide.
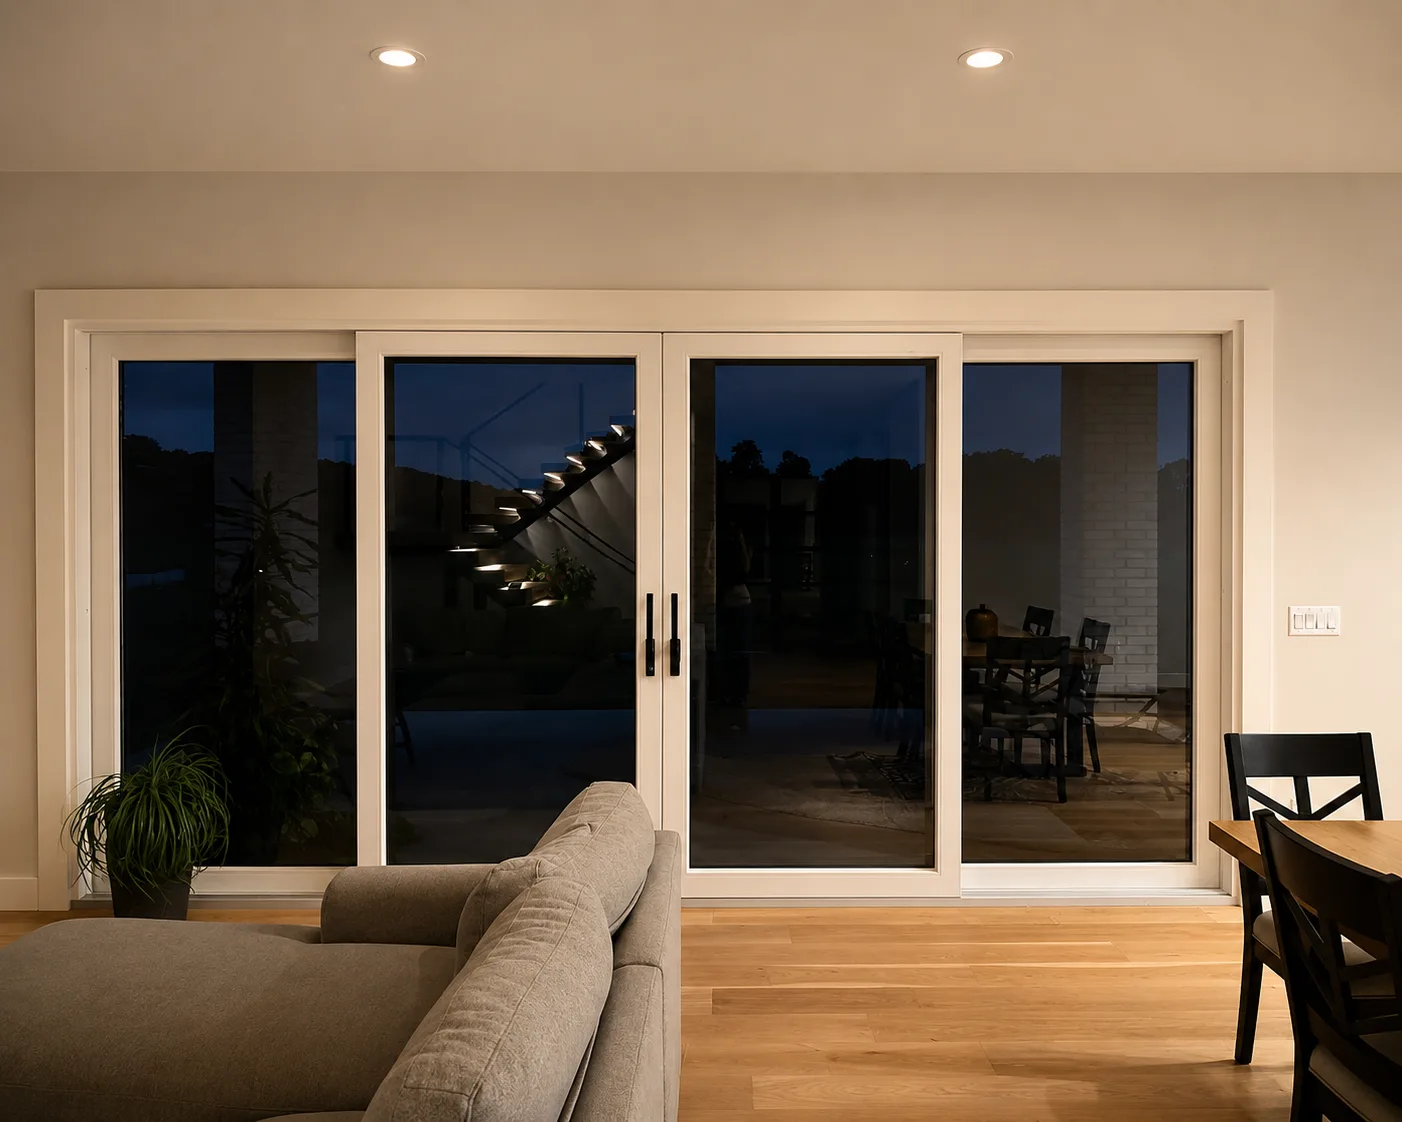
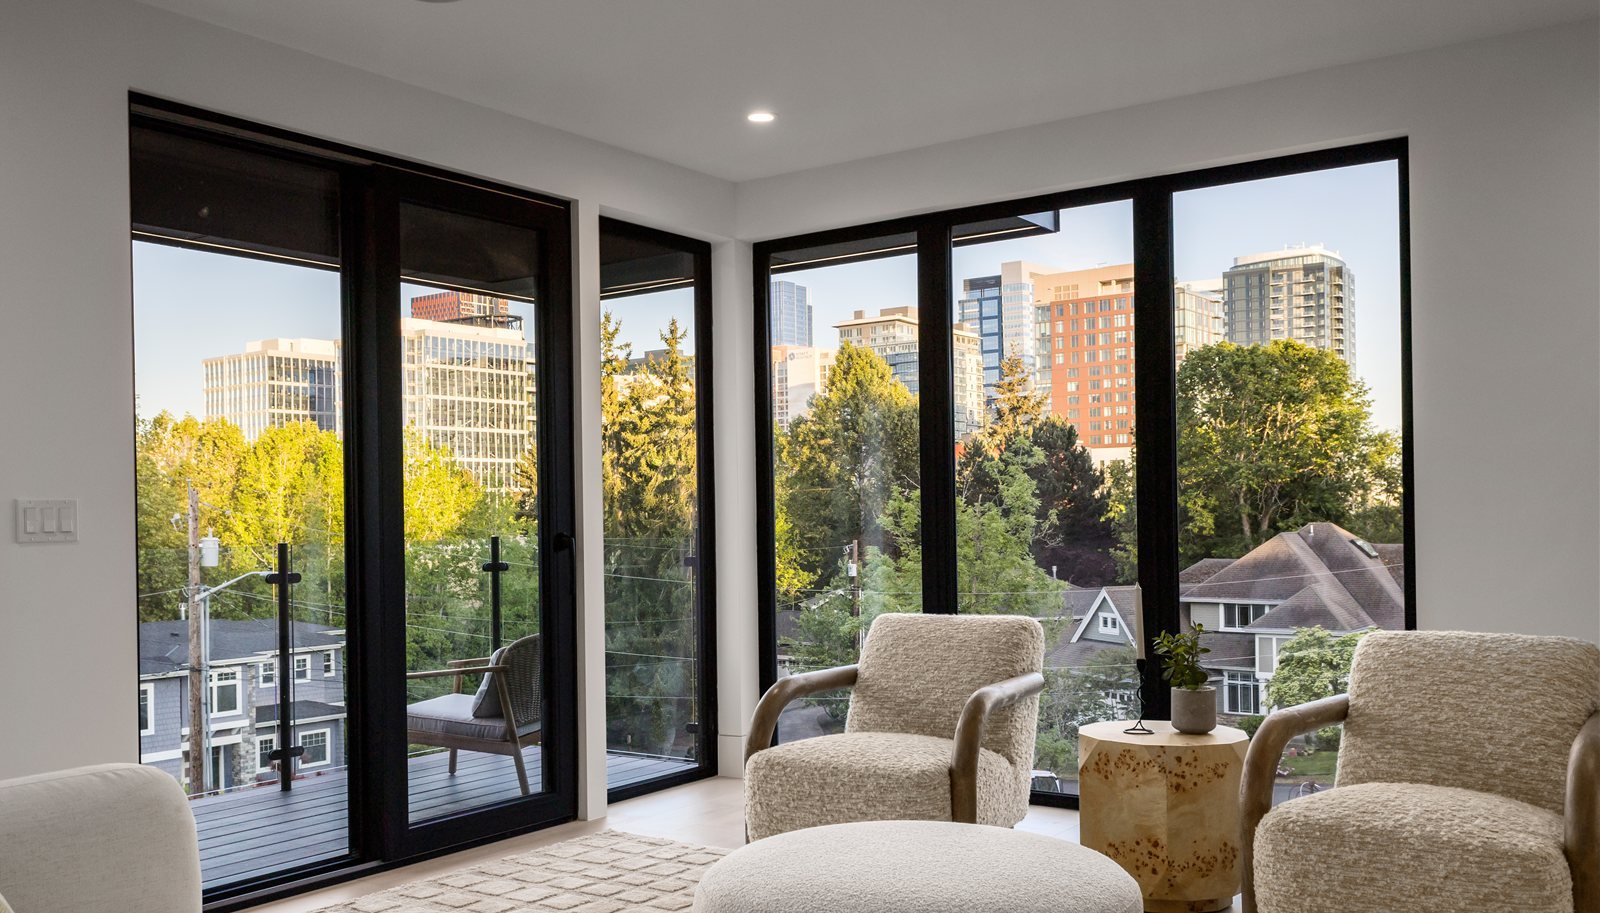
Massive lift-and-slide panels — up to 21 feet (6.5 m), and wider when combined — that glide on a cushion of air with one finger. The premium way to frame a view and connect to the outdoors.
Gallery
Features
Why homeowners choose it
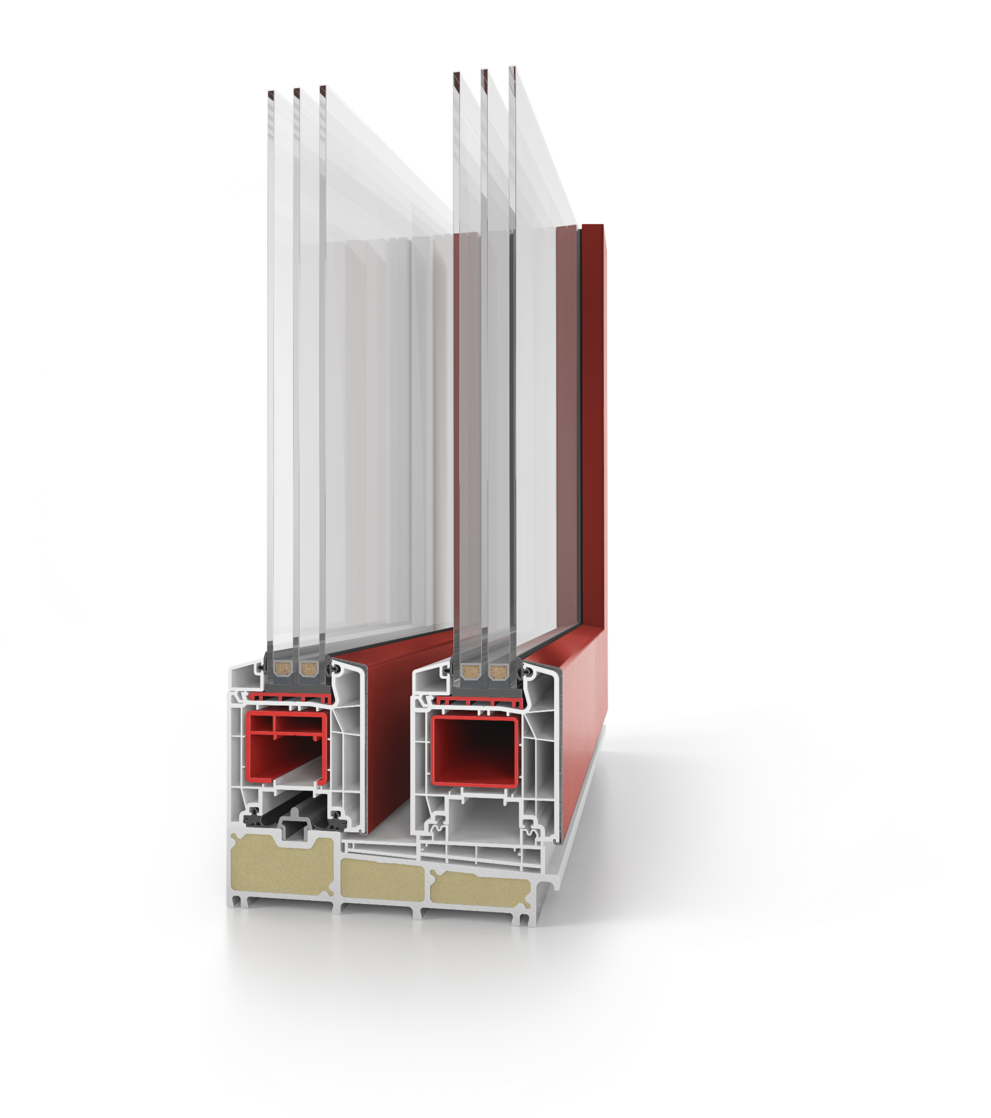
- Panels up to 21 ft (6.5 m), glide with one hand
- Lift-and-slide mechanism seals tight when lowered
- Floor-to-ceiling glass, minimal frame
- High UV-rated, low-E triple pane
Specifications
The numbers
Built on the Lift-and-slide (HST), 85 mm profile system.
| Frame depth | 85 mm |
| Best U-factor | ≈ 0.11 (Uw 0.63 W/m²K, Premium) |
| Glass | Triple, up to 51 mm |
| Max sash size | Up to 6.5 m × 2.8 m (≈ 21 × 9 ft) |
| Threshold | Thermally broken / GRP options |
| Sound insulation | Up to 44 dB (Class 4) |
| Security | Up to RC2 burglary resistance |
How It's Built
German engineering you can see
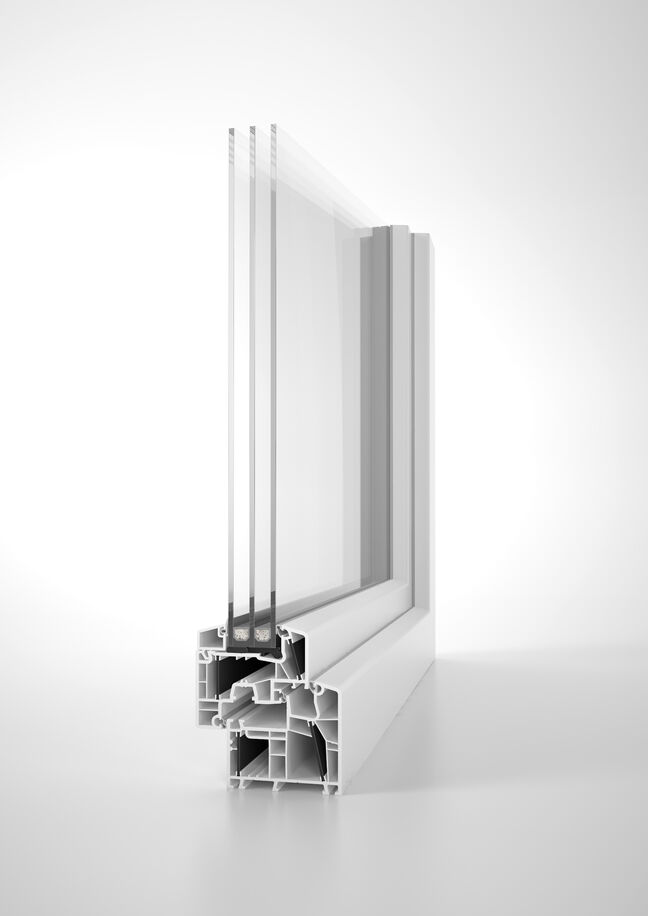
Every profile is an 85 mm, multi-chamber uPVC frame — the cross-section that gives European windows their strength, airtightness and class-leading insulation. Here's the engineering inside:
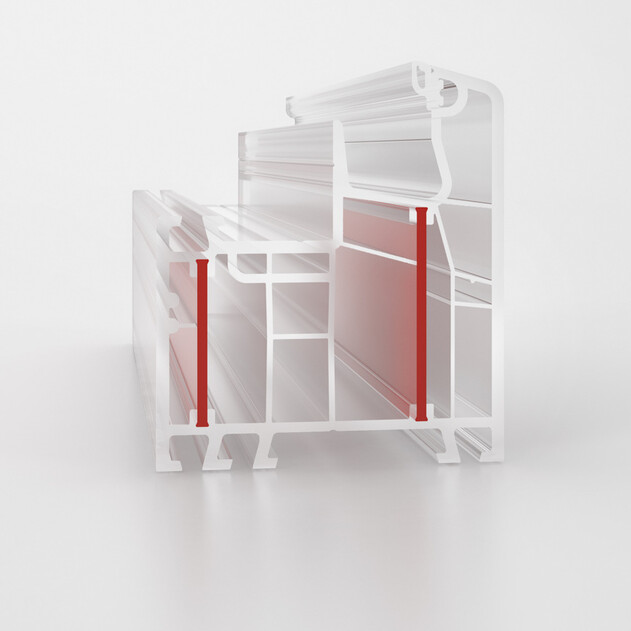
powerdur inside (energeto upgrade)
Our standard frames use proven steel reinforcement. Upgrade to the energeto system and powerdur swaps the steel core for bonded fiberglass reinforcement — lighter, rust-proof, and warmer, eliminating the thermal bridge a steel core creates.
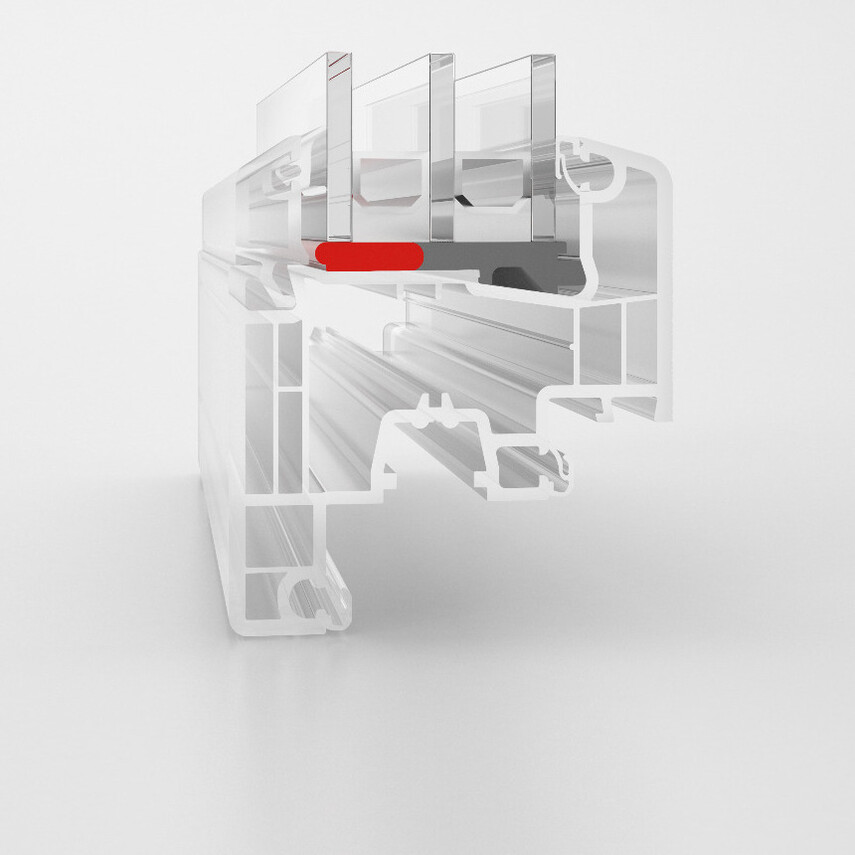
bonding inside
The glass is structurally bonded to the sash, so the whole unit acts as one rigid piece — resisting warping, boosting security, and enabling larger, slimmer sashes.
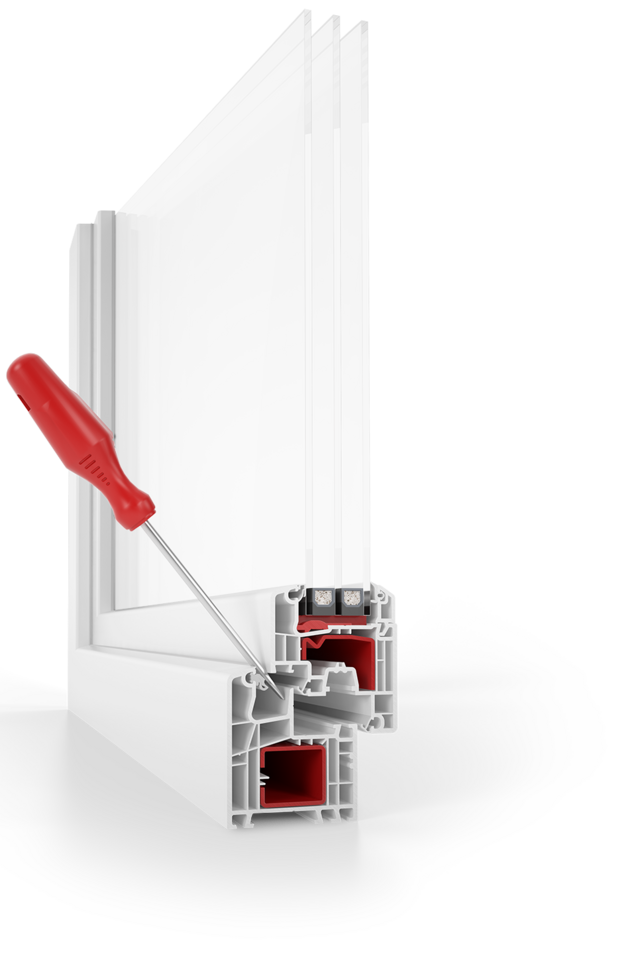
safetec inside
A third continuous center gasket runs around the frame — an extra barrier against draughts, water and noise, with added break-in resistance.
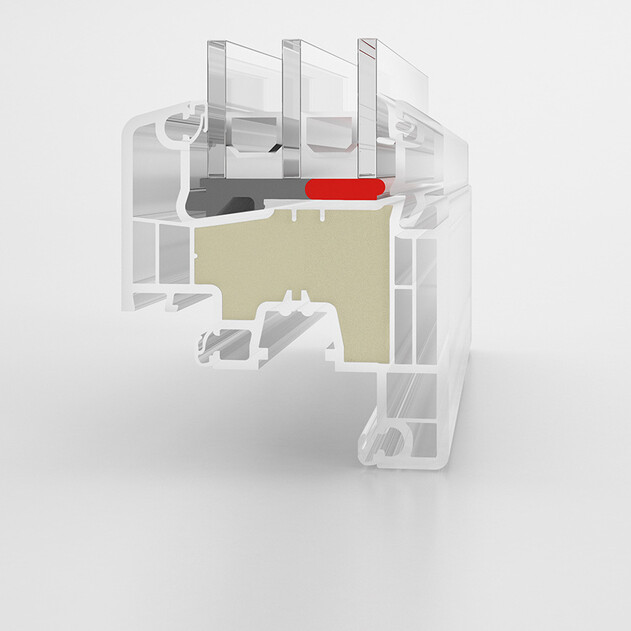
foam inside
Insulating foam fills the profile chambers for the highest thermal performance — part of how these systems reach Passive House certification.
Imagery for illustration; exact configuration & specifications confirmed per order.